Finch 3D
Last updated: June 16, 2026
What is Finch 3D?
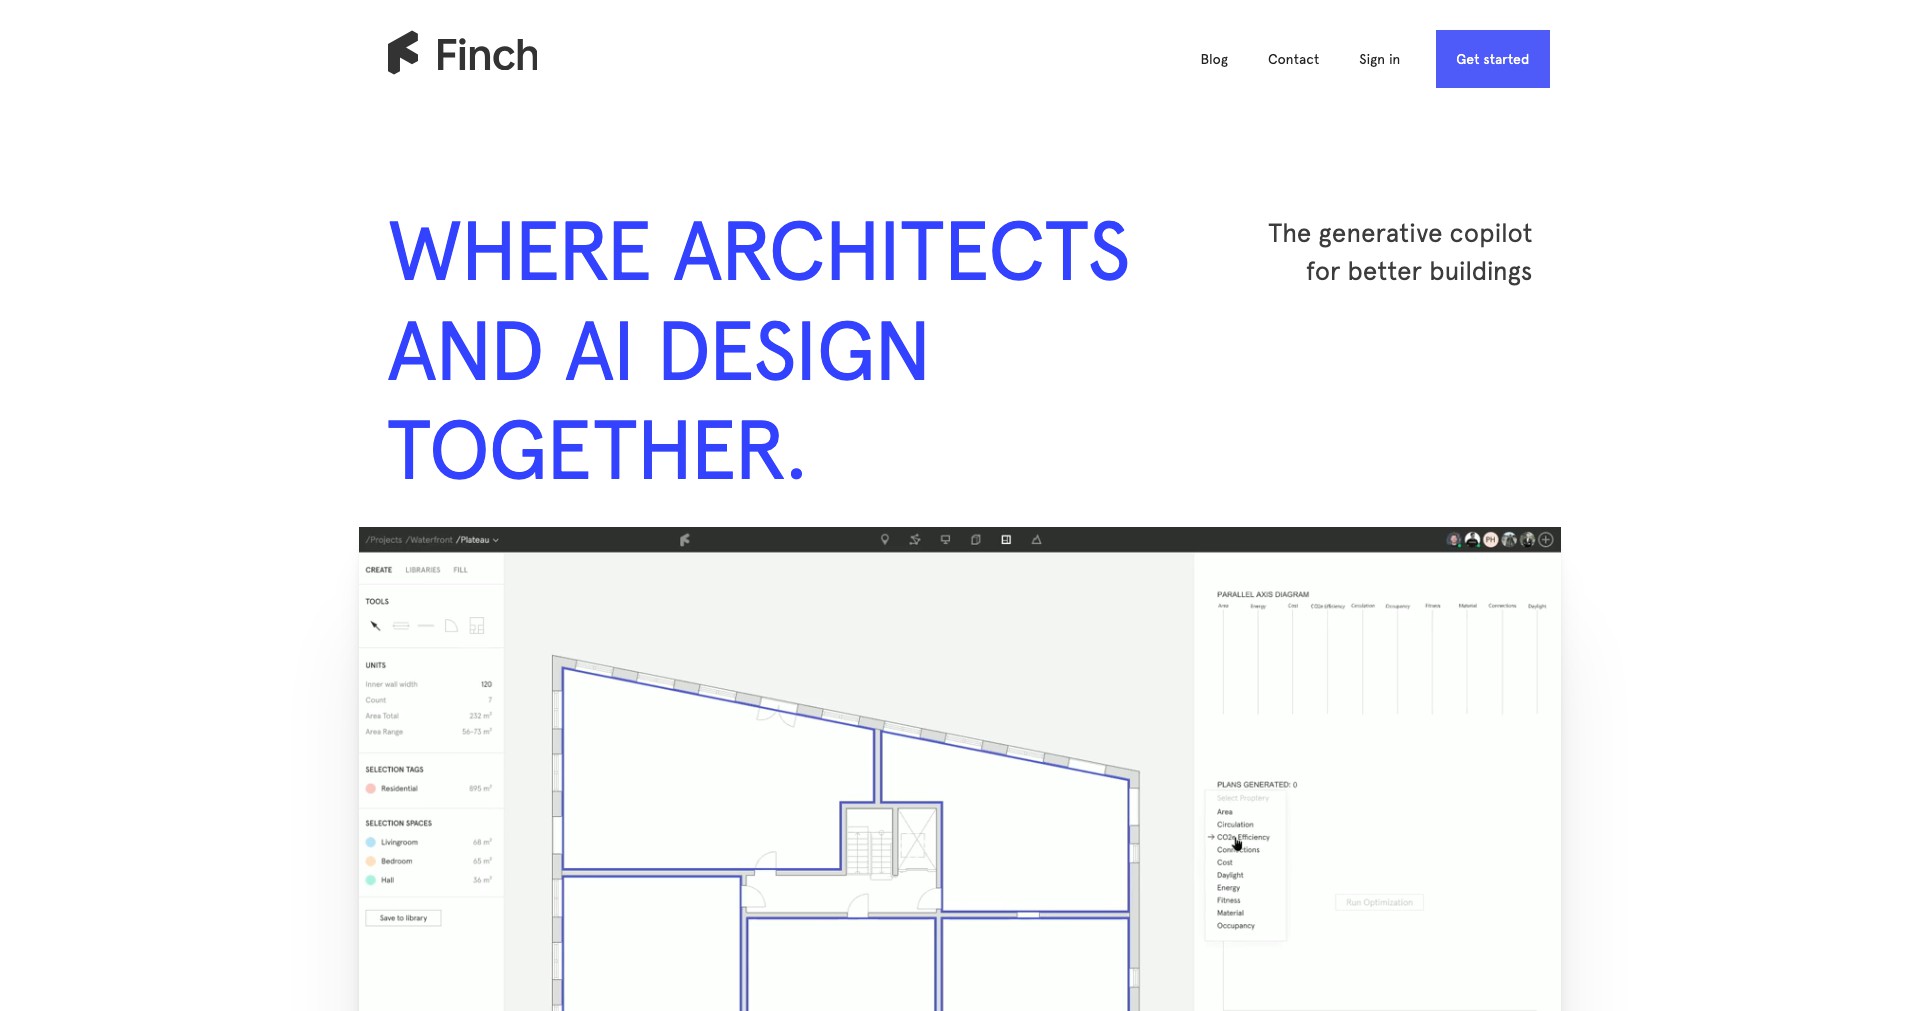
Finch 3D is a cutting-edge cloud-based software tailored for architectural professionals aiming to revolutionize the early conceptual design phase. By leveraging AI and generative design, Finch 3D automates the creation of multiple building layouts that adhere to both user-defined parameters and regulatory constraints. This makes it an invaluable tool for architects, developers, and urban planners who need to quickly iterate on design options and evaluate their feasibility before moving into detailed modeling.
Founded by experts in architecture and technology, Finch 3D addresses the persistent pain points of manual modeling and slow feedback loops. Its seamless integration with BIM workflows enables users to instantly generate, test, and refine design ideas — dramatically speeding up the time it takes to go from concept to actionable design solutions.
Key Features:
-
AI-Powered Layout Generation:
Finch 3D uses artificial intelligence to generate and optimize floor plans and building layouts automatically according to a set of parameters like site dimensions, regulations, and intended building function. -
Real-Time Design Feedback:
As you model or adjust parameters, Finch provides instant feedback on building metrics such as gross floor area, daylight access, or regulatory compliance, helping users make data-driven decisions early in the process. -
Cloud-Based Collaboration:
Being cloud-native, Finch 3D enables teams and stakeholders to access, collaborate, and iterate on projects from anywhere, streamlining communication and version control. -
Interoperability with BIM Tools:
Finch 3D integrates smoothly with tools like Revit, allowing users to export generative models directly into their existing Building Information Modeling workflows for detailing and documentation. -
Schematic Visualization Tools:
The platform offers robust visualization and analysis tools, enabling users to quickly review massing studies, sunlight exposure, and circulation paths in schematic form before moving into detail design.
What makes Finch 3D unique?
Finch 3D stands out due to its deep AI-driven generative design capabilities, specifically tailored for the architectural industry rather than generic 3D modeling. Its focus on real-time regulatory feedback and automated constraint-based modeling eliminates much of the guesswork common in early-stage design.
Unlike traditional 3D or BIM software that require manual input and substantial expertise even in schematic phases, Finch 3D democratizes and expedites building design by letting users explore a multitude of viable layouts within minutes. Its collaborative, cloud-based approach further sets it apart as a modern solution for distributed design teams.
Pros and Cons
Who is using Finch 3D?
Architects and Designers: Architects looking to rapidly iterate on early-stage building concepts will benefit from Finch 3D’s generative design and instant feedback features.
Developers and Urban Planners: Professionals needing to evaluate the feasibility of building sites, test multiple massing and layout options, and assess compliance with zoning and regulatory codes.
BIM Managers and Technologists: BIM professionals seeking tools that can feed into their established Autodesk Revit or similar BIM workflows to streamline the schematic-to-detail transition.
Evolution and Innovation
Since its inception, Finch 3D has evolved from a parametric modeling concept to a refined AI-powered platform used by leading architecture firms. Early iterations focused on basic geometry and parameterization, while newer versions bring enhanced AI algorithms for more complex site constraints and building typologies.
Recent updates have expanded the range of constraints and KPIs users can set, such as daylight access and building code compliance, while also refining the user interface and improving interoperability with BIM tools.
The platform is continually shaped by industry feedback, with a clear trajectory towards increasing automation, deeper analytical tools, and more robust collaboration capabilities, reflecting the rapidly changing demands of architectural practice.
Pricing
| Plan | Price | About |
| Enterprise/Custom | On request | Pricing tailored for firms, with plans likely based on seats or usage, including advanced features and integrations. |
| Early Access/Trial | Contact for details | Occasional pilot programs or early-access can be available for select users or companies interested in evaluating the platform. |
Verdict
Finch 3D is a pioneering tool for architectural concept design, offering remarkable speed, efficiency, and adaptability for professionals needing to generate and assess multiple building layout options quickly. Its AI-driven feedback and direct BIM integration make it a future-proof investment for firms willing to adopt next-generation design technology.
While its primary strengths shine in early-phase ideation, Finch 3D may not replace full-featured BIM tools for detailed design and documentation. However, as part of a broader design workflow, it provides immense value for individuals and teams focused on innovation and fast, well-informed decision-making.


